Property photo 1
Property photo 2
Property photo 3
Property photo 4
Property photo 5
5 Beds
5 Baths
2,540 sqft

$1,999,500

1071 Trentadue Way, Healdsburg CA, 95448

Price per sqft$787.20
Built in2026
Property size2,540 sqft
Property typeResidential

Overview

Active

Listed Jun 23, 2026

Updated 3 weeks ago

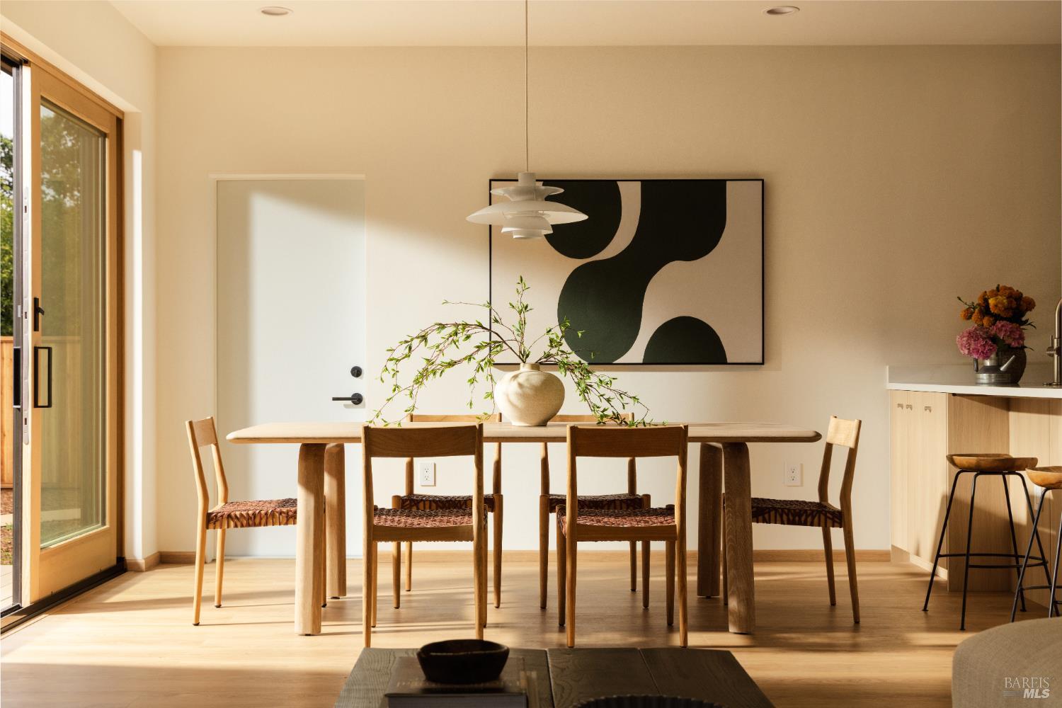
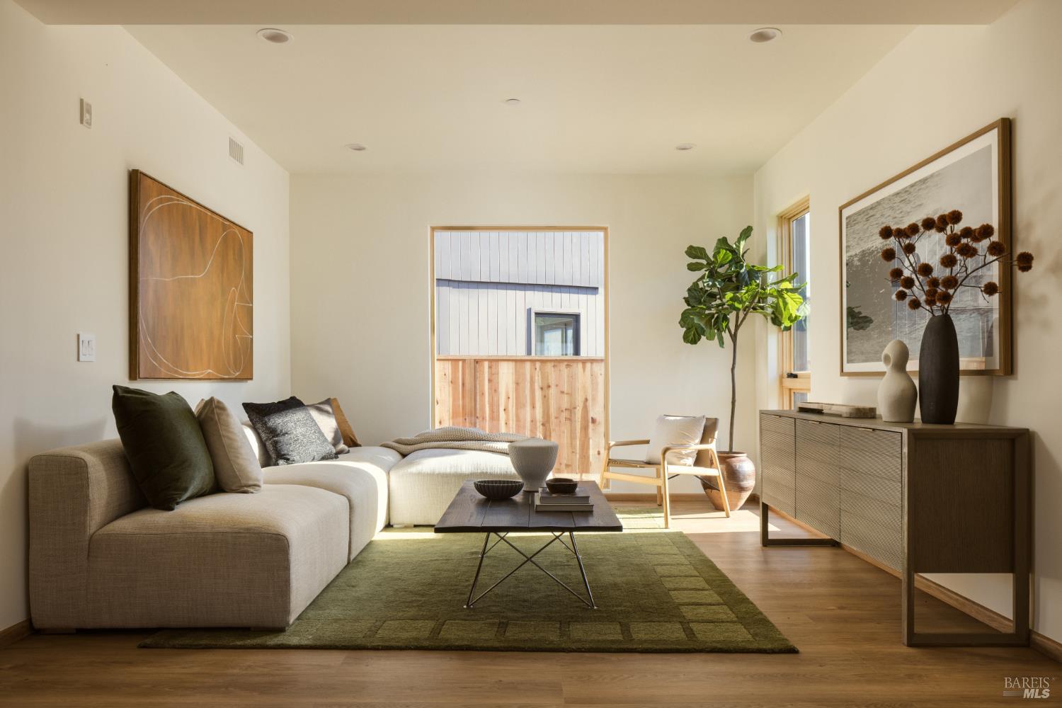
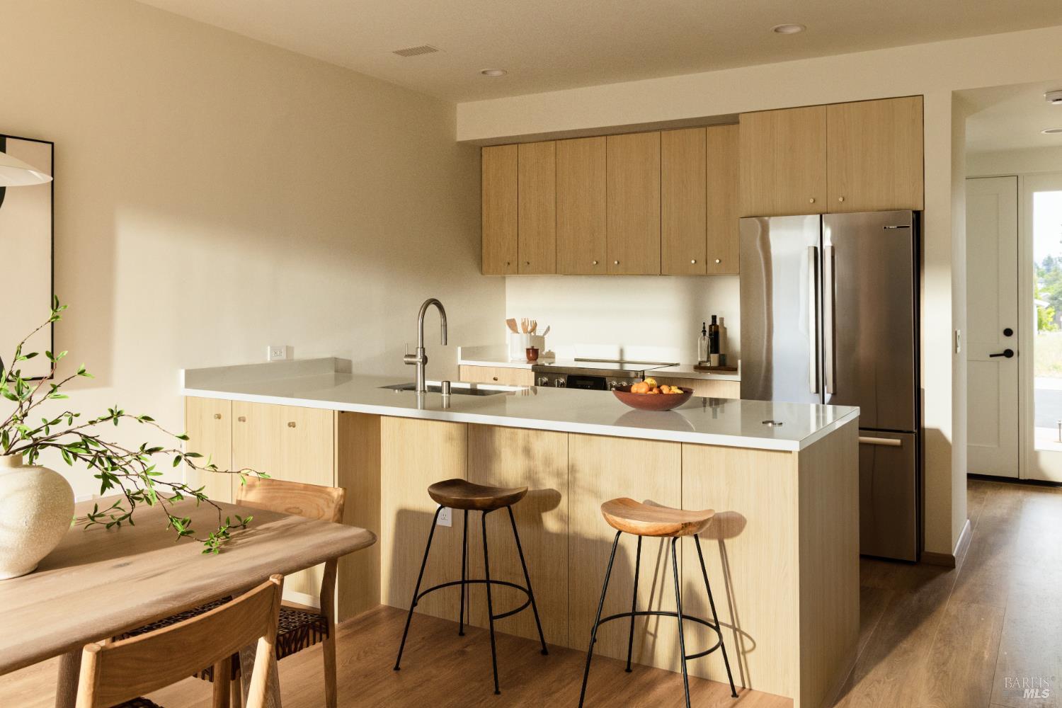
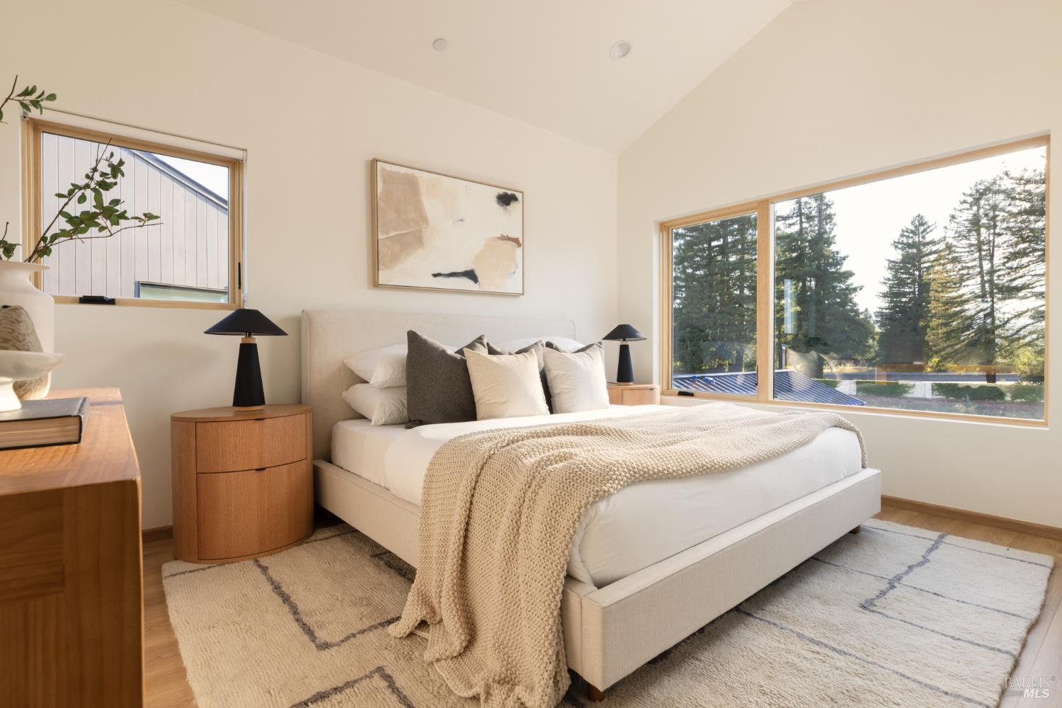
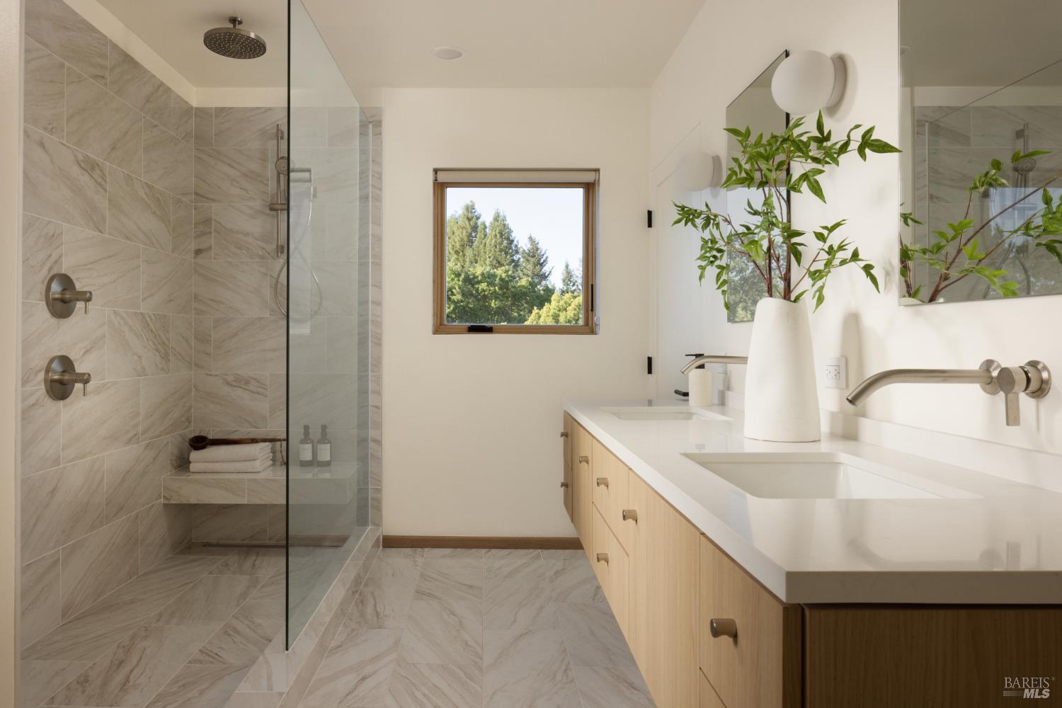
A newly built wine country retreat at 1071 Trentadue Way pairs a main residence with a fully independent, detached ADU: ~2,540 square feet, five bedrooms, and four and a half baths in all, with room for multigenerational living, a home office, a studio, or long-term guests. The main home offers ~1,740 square feet across three bedrooms and two and a half baths; the detached ADU adds ~800 more, with two bedrooms, two baths, a full kitchen, and its own private entrance. A deck and private yard make indoor-outdoor living and gathering easy. Inside the main home, an open layout sits beneath nine-foot ceilings and oversized windows. The finishes are clean and considered: waterproof stone composite floors, Caesarstone quartz countertops, Bosch appliances, and matte black hardware. Built-in storage runs throughout, from bedroom wardrobes to hallway closets. The primary suite occupies its own private hall, with cathedral ceilings, a walk-in closet, and a bath with radiant heated floors, Kohler fixtures, and a glass-enclosed rain shower. Built with California in mind: a steel frame and Hardie fiber cement siding for wildfire resistance, all-electric systems with built-in solar to keep energy costs low, and a high-efficiency heat pump. Whole-home MERV-13 air filtration and filtered water at every tap. 1071 Trentadue Way is a rare new-construction offering: polished design, lasting durability, and the flexibility of a detached second home in the heart of Healdsburg wine country, where the historic plaza, Michelin-starred dining, tasting rooms, and the wineries of the Dry Creek, Alexander, and Russian River valleys all converge.

$13,303/mo

Est. mortgage payment based on a $1,999,500 home price.

All estimates are provided by Luxury Presence for informational purposes only. Actual amounts may vary.

Additional information

MLS® ID
326052623

Interior Features

Bedrooms
5
Bathrooms
5
Cooling
Yes
Heating
Yes
Basement
Yes

Exterior Features

Lot Size
0.17 Acres

Other Property Details

Garage
Yes
New Construction
Yes
55+/Senior Community
No

Also listed on BAREIS

MLS provider logo

Listed by Curtis L Tischler with Sagepoint Real Estate Company Inc.

Listings on this page identified as belonging to another listing firm are based upon data obtained from the SFAR MLS, which data is copyrighted by the San Francisco Association of REALTORS, but is not warranted. Data last updated on 9/2/2026.

All information deemed reliable but not guaranteed and should be independently verified. All properties are subject to prior sale, change or withdrawal. Neither listing broker(s) nor Randy Waller shall be responsible for any typographical errors, misinformation, misprints and shall be held totally harmless.

©2026 San Francisco Association of REALTORS. All rights reserved. 

Data last updated 3:55 AM UTC, 9/2/2026

Powered by Luxury Presence
